













Address
2500 Divisadero Street, San Francisco, CA
Price
$ 13,950,000
Property Attributes
- MLS#426096905
- TypeSingle Family
- Listing Status Active
- CountySan Francisco
- CitySan Francisco
- AreaSF District 7
- Zip94115
- StyleTraditional, Tudor
- Year Built1936
- Price$ 13,950,000
- Bedrooms8
- Full Bathrooms5
- Half Bathrooms3
- Sqr Footage9100
- Lot Size0.1147 Acres
Data Source:
San Francisco AOR (SFMLS)
Property Description
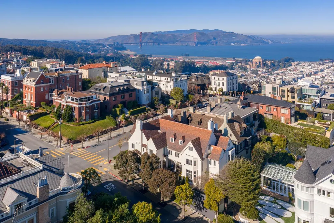
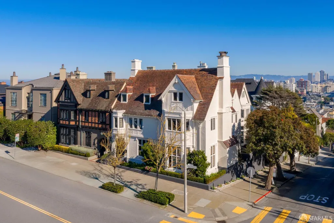
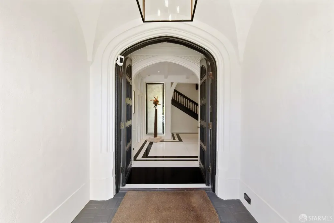
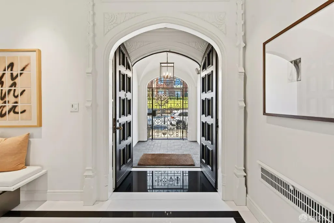
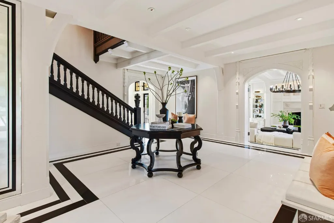
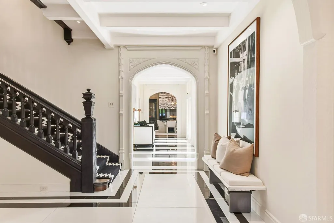
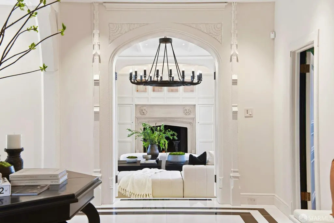
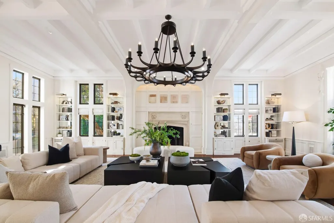
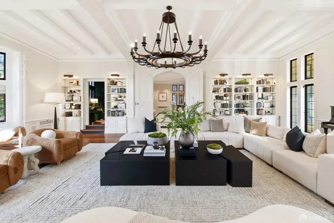
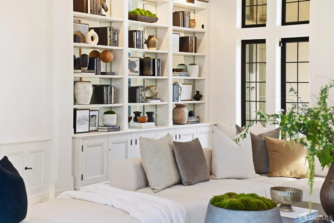
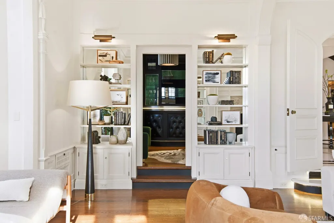
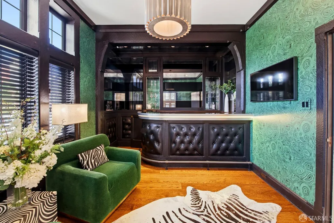
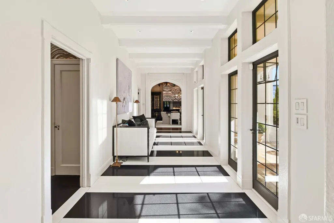
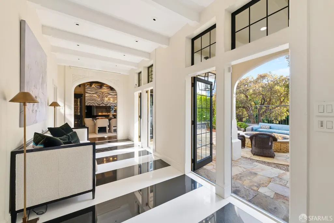
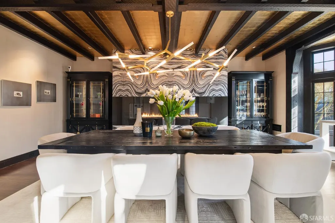
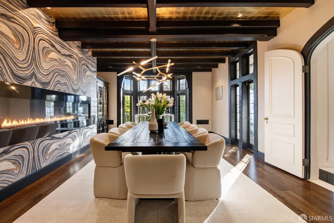
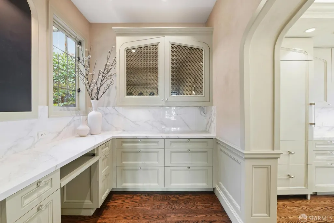
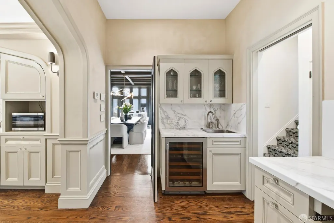
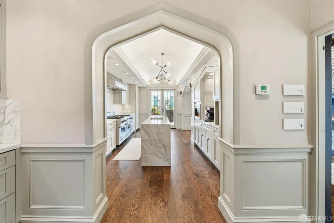
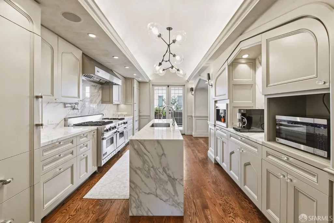
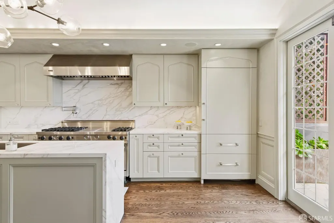
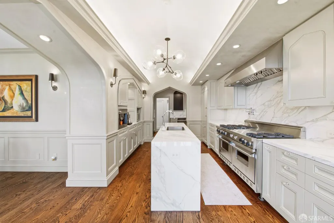
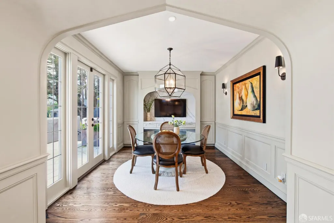
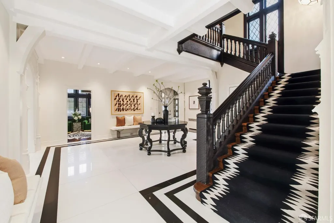
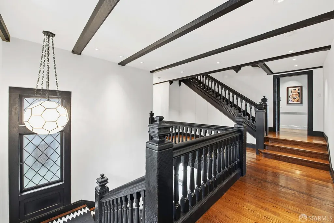
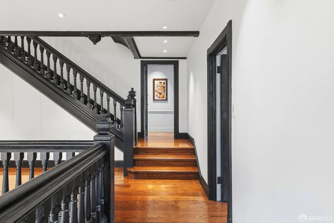
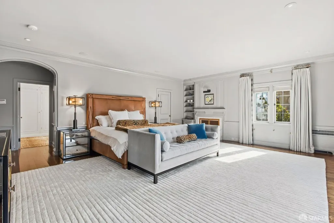
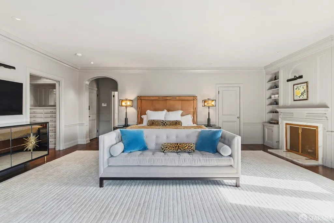
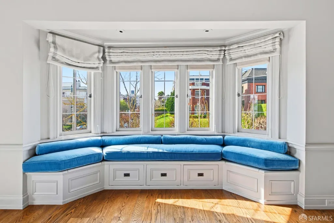
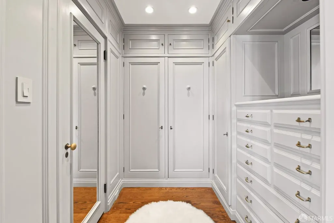
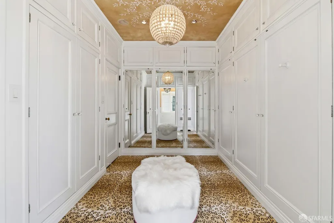
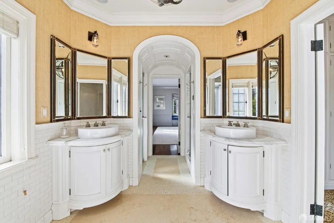
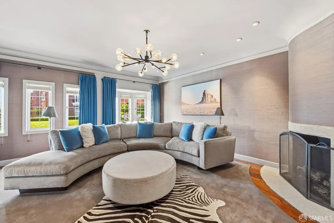
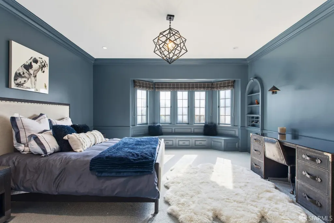
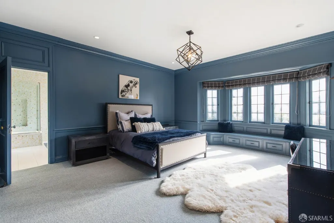
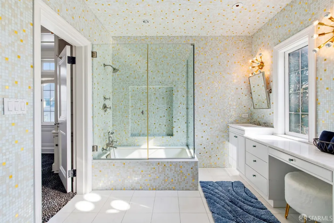
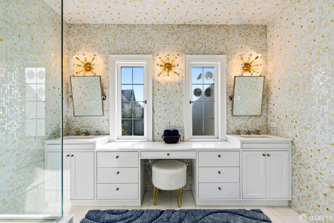
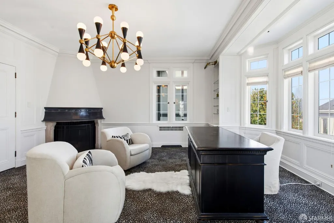
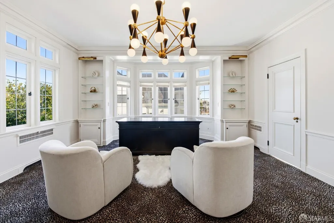
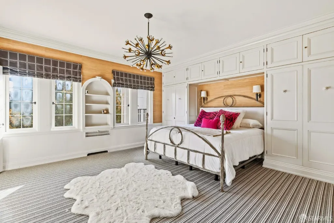
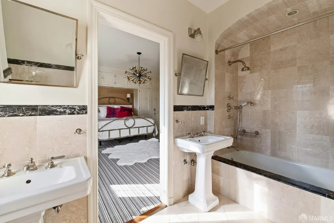
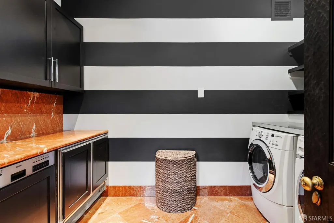
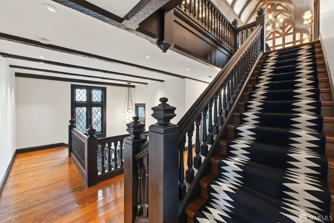
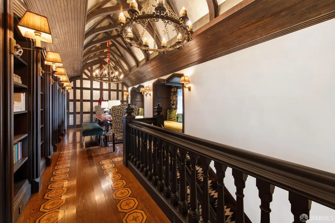
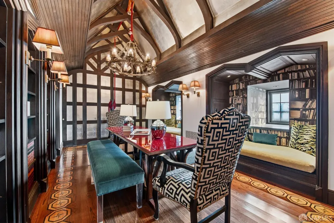
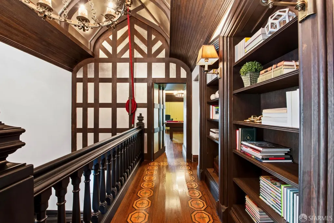
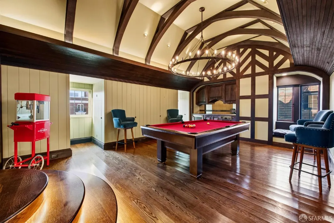
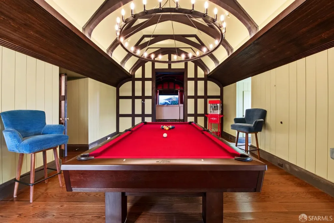
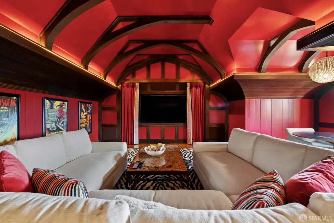
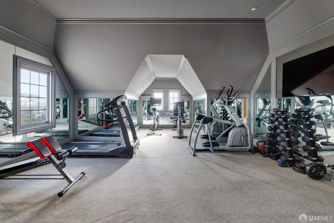
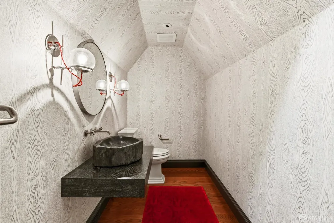
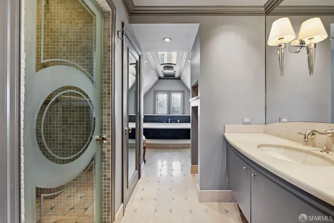
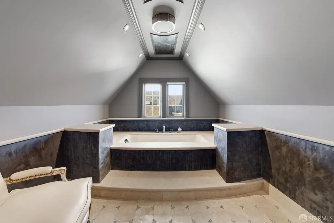
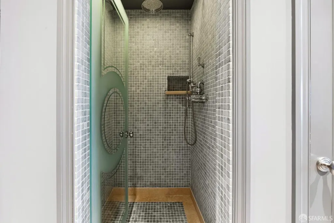
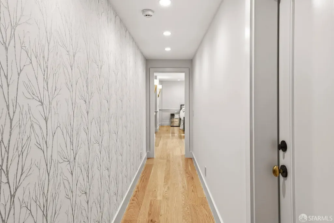
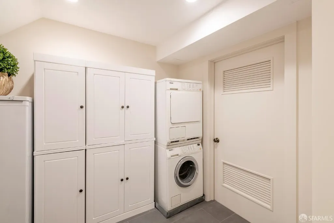
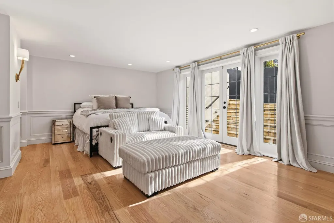
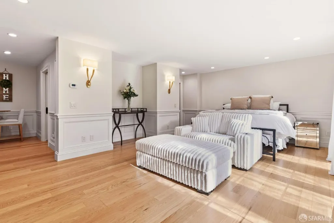
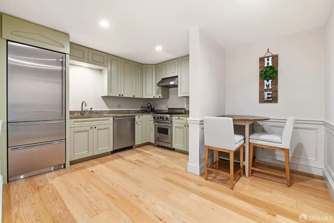
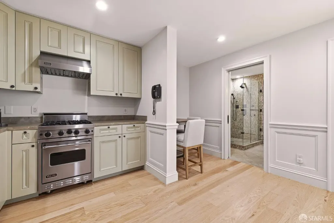
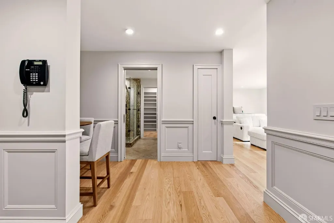
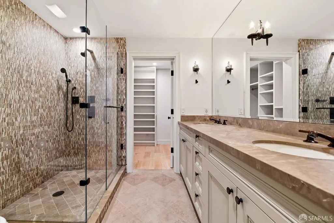
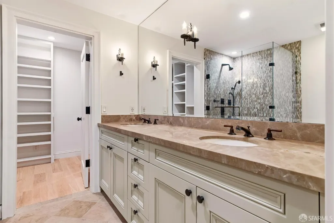
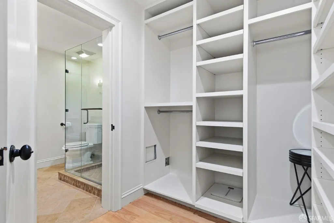
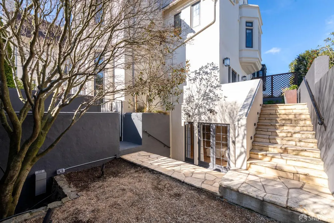
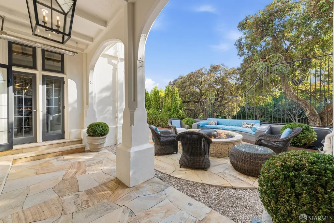
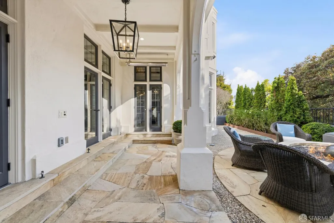
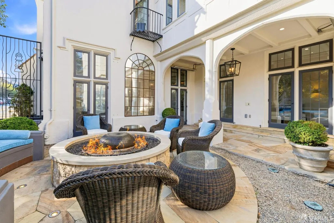
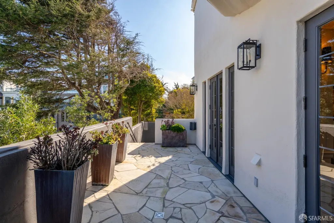
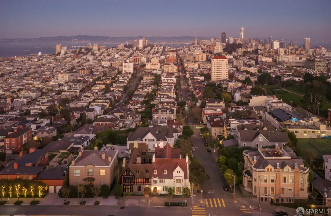
Commanding a premier south-facing corner position at the crest of Pacific Heights, this stately Tudor Revival residence is filled with natural light and showcases timeless architectural presence. Built in 1933 by master builder Angus McSweeney, a partner of the renowned Willis Polk & Company, the home reflects exceptional craftsmanship and enduring design from one of San Francisco's most significant architectural eras. Over the years, the residence has been thoughtfully enhanced through major renovations that respect its historic integrity while introducing modern comforts. In 1999, the home was featured in the 22nd Annual San Francisco Decorator Showcase, during which the upper level was opened and a striking central staircase was added. A comprehensive renovation in 2006, led by architect Andrew Skurman and general contractor Forde Mazzola, further elevated the property with radiant heating throughout, a gourmet kitchen with adjoining family dining area, and a lower-level guest apartment. The main level is dedicated entirely to gracious formal rooms, ideal for both entertaining and everyday living. Architectural highlights include soaring ceilings with exposed rafter beams, Gothic-arched doorways, original stone and custom fireplaces, and a grand staircase with carved wood balustrades. A radiant-heated black-and-white marble hallway provides seamless flow between the primary rooms and courtyard. The second level offers a rare single-floor layout of private living quarters, including an expansive primary suite with sitting room and dual dressing rooms, two additional en-suite bedrooms, an office with fireplace, and a laundry room with kitchenette. The uppermost level is designed for recreation and entertaining, featuring a wood-paneled library and banquet hall, billiards room with bar, media room, and a flexible gym or guest suite with full bath. The lower level includes a separate apartment with independent access from both the garage and exterior. Located moments from the Presidio, Alta Plaza, and Lafayette Park, and close to Pacific Heights shopping and dining, this is a rare opportunity to own an architecturally significant home thoughtfully adapted for modern living in one of San Francisco's most prestigious neighborhoods.
| Price History | |
|---|---|
| 1/25/2026 | Listed $14,500,000 |
| 2/24/2026 | 4$13,950,000 |
Amenities
- Foreclosure
- Views
- Short Sale
- New Construction
- Adult 55+
- Lease To Own
- No HOA Fees
- Furnished
- Primary On Main
- Air Conditioning
- Seller Finance
- Green
- Fixer Upper
- Horse
- Golf
- Fireplace
- Deck
- Garage
- Basement
- Pool
Property vs Single Family Average in 94115
Price
Year Built
 This information, including square footage, while not guaranteed, has been acquired from sources believed to be reliable. Listings on this page identified as belonging to another listing firm are based upon data obtained from the SFAR MLS, which data is copyrighted by the San Francisco Association of REALTORS©, but is not warranted.
